
5 posts tagged with "interior-design"

View All Tags

5 Reasons Your Revit Family Looks Wrong in Plan View

· 7 min read

Ivan Zylev
Figured out how to actually do interiors in Revit.

The family is placed in Revit and looks good in 3D, but in plan view you see extra lines, cannot adjust the material, can see the floor finish beneath the family, or get a solid white fill that you cannot change. The cause is almost always one of five. I have arranged them in the order that is easiest to check in a project, from imports and project settings to editing the family.
Free Revit Families: How to Avoid Mistakes in Your Project

· 5 min read
Ivan Zylev
Figured out how to actually do interiors in Revit.

When you download a Revit family, check whether you can adjust it for your project. Good looks alone are not enough. The family may be non-parametric, and the parameters you need may be missing.

I create Revit families for interior designers. For me, a model needs to look good and be flexible to adjust. This is why we make the families in our BIMCORE library parametric.

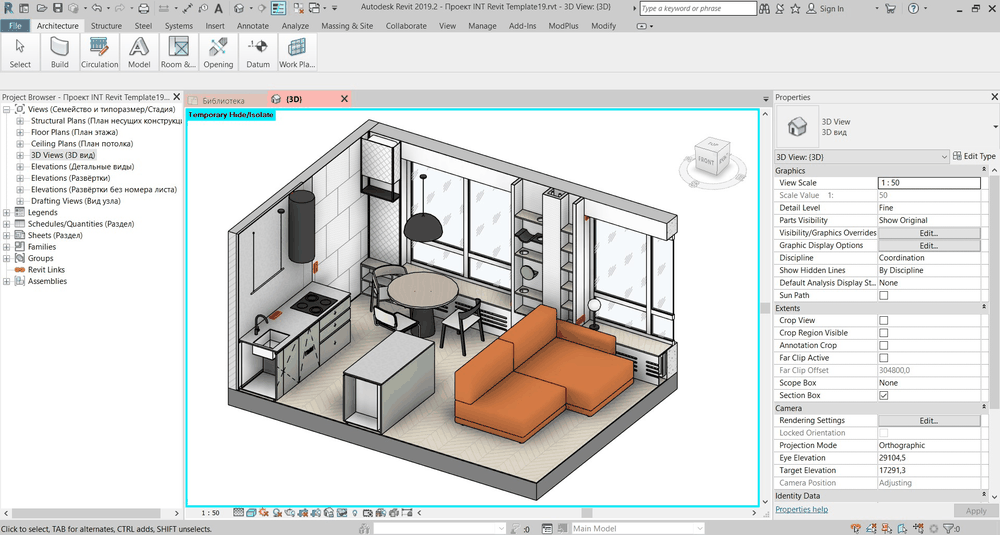
Interior project in Revit with BIMCORE furniture

Interior project in Revit with BIMCORE furniture.

How Can an Architecture Firm Save Time on Interior Design in Revit?

· 4 min read
Ivan Zylev
Figured out how to actually do interiors in Revit.

To save time on Revit interior projects, prepare the parts your practice uses repeatedly. A family library provides adjustable objects, a reference project shows how to document them, and a project template supplies the view and schedule settings. Together, they reduce the setup work needed for each new project.

Start with the task that repeats before every issue. If a kitchen revision requires editing geometry inside several families, start with modules whose dimensions and configuration you can change through parameters. If several people produce different graphics for the same kind of plan, start with view templates.

Revit vs SketchUp for Interior Design and Working Drawings

· 4 min read
Ivan Zylev
Figured out how to actually do interiors in Revit.

For layout options and presentation images, SketchUp can be a practical choice, especially if your team already works in it. For recurring interior projects with plans, elevations, tags and schedules, Revit lets you organise those deliverables around one model. The choice depends on the complete drawing package and how you handle revisions.